×
×



A lot of small packaging factories or newly – established plastic processing workshops often face a tough problem: How to fully set up a complete thermoforming production line in a limited space.
Most newly – built small factories don’t have a clear idea about equipment size and production process at the beginning. This can easily lead to over – crowded equipment, which affects the working space in the workshop. Or they might leave too much empty area, causing a large – scale waste of resources. A lot of bosses only focus on the price of thermoforming equipment when choosing it, but often ignore the hidden losses caused by poor space planning. For example, if the equipment spacing is too narrow, it’ll be hard to do maintenance later; the material in – and – out will be slow and not smooth; the staff rest area won’t meet the standards.
This guide will clearly explain the space planning logic, measurement and calculation standards, and compact layout techniques for small plastic thermoforming production lines. It’ll help small factories balance the needs of production, safety maintenance, and warehousing in a limited factory space and make the most of the factory space.
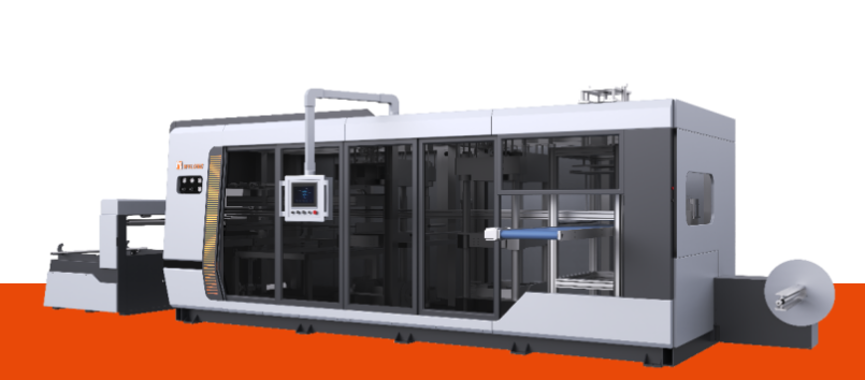
In the whole thermoforming production line, the most crucial core equipment is the thermoforming machine. The whole production line is mainly divided into two major parts: the core main machine and auxiliary supporting equipment.
Core production equipment
Essential auxiliary equipment
A lot of people think the machine size determines the required floor area. But the bare – machine size of the plastic thermoforming machine doesn’t equal the actual production area needed.
The complete thermoforming production process must reserve the following three types of space: 1. Operation buffer area: Reserve a space of 1 to 1.5 meters around the machine for workers to access raw materials, handle finished products, and carry out daily operations. 2. Equipment maintenance passage: A passage 2.5 meters wide must be reserved at the back of the machine for the disassembly and replacement of the mold and the maintenance of the heating system and circuits. 3. Material buffer area: Reserve space at the input and output ends of the equipment for the temporary storage of raw materials and finished products.
According to industry experience, the actual available area of a complete production line is 1.6 to 2.5 times the bare – floor area of the equipment. For a fully automatic four – station equipment with a stamping function, the space coefficient should be maximized to 2.5 times.
Calculate the floor area of the equipment
Calculate the bare – machine area by multiplying the length by the width according to the official length and width dimensions of the purchased thermoforming machine.
Overlapping operations and safety buffer coefficient
Multiply the floor area by the space coefficient K: Take 1.6 for semi – automatic three – gear equipment; take 2.2 to 2.5 for fully automatic four – gear equipment.
The space for auxiliary equipment should be calculated separately. The cooling tower, air compressor, mold area, and waste recycling equipment should be calculated separately and not be included in the buffer space of the main machine.
Calculate the space for public passages
The main passage and the fire evacuation passage are very important. This public area accounts for 25% to 35% of the entire production area.
According to the relevant standards for factory planning, the site of a small thermoforming workshop should be divided into a main production area and an auxiliary function area.
| Zone Category | Proportion of Total Workshop Area | Core Function |
| Main production floorspace | 50%–60% | Placement of thermoforming equipment, production line operation zone |
| Logistics ancillary space | 20%–25% | Raw material warehouse, finished product staging, waste storage |
| Service auxiliary space | 15%–20% | Staff lounge, restrooms, maintenance room, electrical control room |
There are clear industry standards for the staff service areas in the workshops. The area of the rest area should be determined according to the number of on – duty staff. It’s strictly forbidden to forcefully reduce the rest area by squeezing in more production equipment or squeezing the production space to avoid overcrowding.
Besides, the ratio of the logistics auxiliary area shouldn’t be too low. Once the proportion of the storage and material turnover area in the total area of the whole workshop is less than 20%, it won’t be able to store raw materials and finished products, which can easily lead to material piling up and space blockage.
The following layout methods can make full use of the limited space without affecting normal production and subsequent adjustments:
Use a U – shaped linear layout for a single production line.
The input ports of the equipment and the output ports of the finished products are located on two adjacent sides of the workshop, which shortens the material handling route and avoids wasting extra space during round – trip transportation.
Arrange auxiliary equipment centrally
Cooling water systems, air compressors, waste material winders and other auxiliary equipment should be placed on one side of the production line uniformly to avoid scattered layout and prevent the emergence of idle dead corners.
Use multi – layer vertical shelves
All plastic sheet materials and finished product packaging boxes are stored on vertical shelves. Changing from flat stacking to vertical storage can directly save nearly half of the storage space.
Reserve expansion space
When initially planning the layout, it’s recommended to leave 10% of the open space in the production area. When the enterprise expands in the future, there’s no need to renovate the workshop.
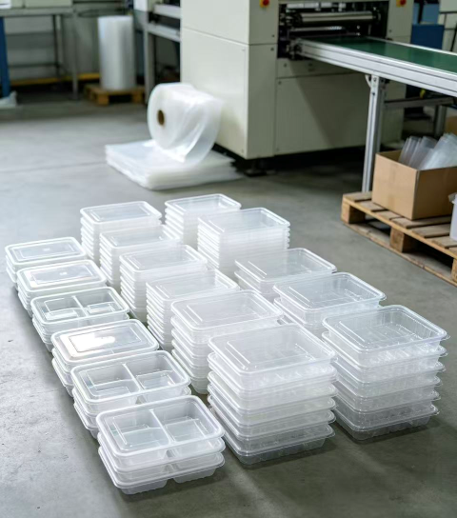
Scenario 1: Small workshops of 300 square meters or less
It’s recommended to choose a compact three – station plastic thermoforming machine, preferably the model equipped with integrated cutting and stacking functions to reduce the space occupied by auxiliary equipment.
The logistics and warehousing area should be strictly controlled within 20% of the total area, and small narrow – body forklifts should be equipped. The pedestrian passage can be reduced to 2.2 meters.
Scenario 2: Workshops of 300 – 600 square meters (can accommodate 1 – 2 production lines)
Two pieces of equipment are arranged side by side in a straight line. The raw material warehouse and the finished product warehouse are located at the two ends of the workshop respectively, making the material transfer clearer and more orderly.
At least 8 square meters of mold maintenance area should be reserved separately. According to safety regulations, independent and compliant staff rest rooms and toilets should be set up.
Scenario 3: Measures to avoid common mistakes in space planning
How much space does a small fully – automatic thermoforming production line need?
The most commonly used three – station thermoforming production line for food boxes, including the equipment operation area, auxiliary equipment and material storage area, needs a total of 55 to 70 square meters of space. If it’s a four – station fully – automatic model, 80 to 110 square meters of space are needed to ensure smooth production.
Can the auxiliary storage area be reduced to compress the production line into a smaller space?
It’s strongly not recommended. The auxiliary storage area is used for the turnover of raw materials and the temporary storage of finished products. Once the ratio is less than 18%, materials will pile up frequently, which will actually increase the manual handling cost.
What are the standard spacing requirements for placing thermoforming machines?
At least 1 meter of space should be left on the operation side of the equipment, 1.5 meters at the rear maintenance position, and more space is needed at both ends of the equipment inlet and outlet. Also, 2 meters should be reserved for easy material replacement and product collection.
To make sure small plastic processing factories have stable production and keep operating costs in check, the most important thing is to plan the space layout of the thermoforming production line precisely.
A lot of new factory owners and technicians, when setting up the equipment, only think about the size of the thermoforming machine. They just roughly estimate the position and install it right away, totally ignoring the necessary spaces like the equipment operation buffer area, the material storage area, and the personnel service area. This leads to finding out there’s not enough space after the equipment is installed, and they have to adjust the layout. It’s not only time – consuming but also expensive.
From measuring the floor area of the equipment, planning the passage spacing, to properly allocating the production area and the auxiliary storage area, every detail of the layout has to be considered according to your own production volume needs and product types. You can’t just use a one – size – fits – all approach.
As a professional thermoforming equipment manufacturer, WYLONG can offer customers free one – on – one workshop layout design services. Based on the scale of your factory and production goals, we can accurately calculate the space requirements and match the appropriate equipment solutions.
If you’re gonna set up a small thermoforming workshop or upgrade your existing production line, you can always consult our technical team to get a customized space planning and equipment matching solution. That way, you can avoid layout mistakes from the start and make sure your factory runs stably and efficiently in the long run.

Our professional team of technical experts provides services for your needs around the clock time.

 Optimized by Seraphinite Accelerator