×
×


Nowadays, a lot of factories that mass – produce blister packs, food trays, and plastic casings usually use multi – station thermoforming machines as the main production equipment in the workshop.
But here’s the thing. Most purchasing managers, when they’re buying equipment, they only care about the price of the thermoforming machine and just pick the existing models. They often overlook a super important part: the initial space planning of the workshop.
If the layout is messed up, you’ll easily run into problems like narrow passageways, it’ll be a pain to move materials in and out, and you won’t be able to do normal equipment maintenance. This’ll directly limit the production capacity of the whole production line and seriously cut down the production efficiency.
To properly arrange a large – scale multi – station production line, you gotta know the right way to layout the workshop and find the best balance between production efficiency, operational safety, and space utilization.
This article is gonna give you the lowdown on the floor area requirements of large – scale multi – station thermoforming equipment, the standard way to divide a workshop, space – saving layout tips, and how to choose a reliable equipment manufacturer. This’ll help you when you’re buying a plastic thermoforming machine and avoid rework, renovation, and wasting the factory space.
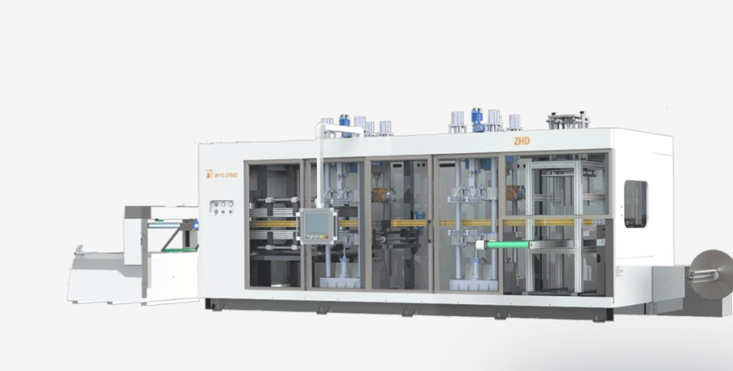
Large – scale multi – station production lines are different from ordinary small single – station equipment. They integrate all the processes like feeding, heating, forming, stamping, and finished product stacking. The whole machine is longer, has more parts, and takes up more space.
So, when you’re building a new factory or renovating an old workshop, you gotta calculate two core space data in advance before you start work:
The size of the equipment’s base area mainly depends on the width of the sheet being processed and the number of stations. The statistics cover the whole structure of the equipment main body, the raw material coiling frame, and the finished product transportation system.
| Equipment Model | Machine Core Footprint (L×W) | Main Application Scenario |
| 3-station small thermoformer | 12m × 3.2m | Small-batch food packaging |
| 4-station medium packaging line | 16m × 4.0m | Mass production of daily blister packaging |
| Large-size 4-station forming line | 22m × 4.8m | Thick-gauge automotive and sanitary shell production |
If you just install the equipment according to its size and ignore other factors, you’re definitely gonna face problems like production delays and maintenance difficulties in the future. Based on years of on – site installation experience, there are clear standards for the safe operation distance of large thermoforming equipment:
Material loading and unloading area: You should reserve a passage at least 1.5 meters wide to let workers carry plastic coils and collect packed finished products.
Equipment maintenance area: It refers to the area including electrical cabinets, vacuum pumps, and heating components. Reserve 1 meter of space to ensure smooth daily part replacement and equipment maintenance.
Main production passage: When multiple production lines are arranged side by side, the width of the main passage should be no less than 2.8 meters to make sure forklifts can transport raw materials and remove waste smoothly.
Vertical space at the top: Reserve a height of 1.2 meters above the equipment heating hood for installing exhaust pipes, waste gas purification pipes, and ventilation equipment.
A regular thermoforming equipment needs to be divided into five independent functional areas to avoid confusion between personnel and materials. This is the core principle of the layout of a multi – station packaging production line workshop.
Raw material storage area
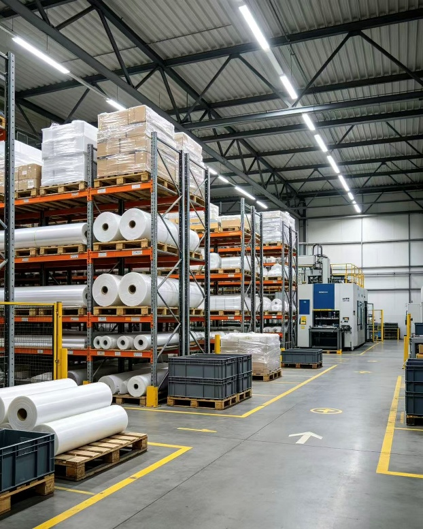
Next to the equipment feeding port, plastic coils are stored on vertical shelves. Store raw materials and finished products separately to prevent dust from contaminating the products.
Core production area
This area is dedicated to multi station thermoforming machine, accounting for 65% of the total production area of the workshop. It’s the core area of the whole workshop.
Finished product storage area
It’s located next to the finished product stacking area of the equipment and is used for temporarily storing semi – finished products waiting for quality inspection and packaging.
Waste recycling area
This area is specially for collecting plastic scraps generated during production. It has independent feeding and discharging ports, which makes it easy to clean the garbage regularly without taking up production space.
Auxiliary equipment area
Chillers, air compressors, and waste gas purification equipment are arranged together and separated from the main workshop by a partition wall to reduce the impact of equipment noise on the working environment.
These are the practical experiences summarized on – site, which can avoid space waste from the source and are especially suitable for the planning of large multi – station thermoforming equipment workshops:
It’s better to arrange the production line in a straight line or a U – shape. Let the raw materials flow unidirectionally from the feeding end to the finished product discharging end to avoid repeated handling and save the space needed for the movement of the production line.
Place large and heavy equipment against the wall as much as possible and use the load – bearing wall of the workshop as support to prevent the ground from sinking or deforming due to long – term vibration of the equipment.
Reserve 10% of the space next to each production line, which can be flexibly used for mold replacement, equipment upgrading, and future production scale expansion. Use heat – insulating baffles to enclose the high – temperature heating area of the equipment separately to reduce the cooling pressure in the workshop and make the overall working environment more stable.
A lot of old factories generally have the problems of limited space and compact layout. As long as you optimize the layout in a targeted way, you can significantly improve the space utilization rate. This is also the most practical space-saving concept for multi-station thermoforming workshops:
Instead of piling up plastic raw material coils directly on the ground, you should use a fixed shelving system for storage, which can directly save more than 40% of the raw material storage space.
Give priority to using an integrated forming production line. Integrate the independent cutting equipment into the main production line, so there’s no need to set up a separate cutting station, thus reducing the space occupied by auxiliary equipment.
Auxiliary equipment such as coolers and air compressors should be centrally arranged. Multiple production lines can share the same pipeline system, thus avoiding the space waste caused by the scattered installation of equipment.
Install conveyor tracks on the top of the workshop to facilitate the transportation of finished products. In this way, there’s no need to reserve a large area on the ground for temporary storage of finished products.
There are large equipment in the newly-built workshop. Before construction, the following fixed structure standards must be met:
The foundation bearing capacity of the production area must exceed 3 tons per square meter to ensure that it can safely support large equipment and heavy molds.
The width of the main entrance of the workshop should be greater than 5 meters to ensure that the whole machine can enter directly without disassembly or reassembly.
Near the cooling system of each production line, independent drainage and sewage pipes should be reserved to prevent water accumulation and sewage from mixing into the workshop.
If there are multiple production lines in the workshop, the distance between two thermoforming machines should be at least 4 meters to ensure that operation, maintenance, and ventilation are not affected.
The planning of the workshop space is completely based on the accurate equipment dimensions provided by the manufacturer. So, choosing a suitable professional manufacturer is the first step to achieving a good layout.
A reliable manufacturer will provide complete installation drawings, including detailed parameters such as the overall machine size, the space occupied by auxiliary equipment, and the reserved positions of pipelines. This helps to avoid layout errors caused by inaccurate parameters from the very beginning.
At the same time, a professional manufacturer can also flexibly adjust the lengths of the feeding and discharging conveyors according to the scale and shape of your factory site, making them suitable for narrow or irregular workshops. Before purchasing, you can contact the technical team in advance, provide the workshop floor plan, and get exclusive layout suggestions, thus saving costs for subsequent renovations.
What’s the minimum area requirement for the workshop for a complete large-scale multi-station thermoforming production line?
Taking the traditional large-station model as an example, it’s usually recommended to reserve more than 350 square meters of space, including areas for equipment, material storage, operation channels, and auxiliary equipment. If your factory is small in scale, you can contact the manufacturer to customize a compact structure with a short conveyor.
Can multiple thermoforming machines share one cooling and exhaust system?
Yes. With a reasonable layout, the cooling and exhaust equipment can be centrally installed in the middle of multiple production lines. Each device can be equipped with an independent control valve, which not only facilitates normal operation but also saves 20% of the floor area for auxiliary equipment.
Does the workshop layout really affect the long-term production cost of the equipment?
It has a very significant impact. If the workshop is too crowded, the material handling distance will increase, resulting in lower transportation efficiency. Insufficient maintenance space will also extend the equipment downtime. Over time, it will significantly increase the production cost. A reasonable layout can save 10% to 15% of the overall operating cost in the long run.
Are there any equipment brands that offer free layout design services?
WYLONG can provide one-stop comprehensive services for customers who purchase multi-station thermoforming equipment and offer free verification of equipment parameters.
This article sums up the workshop area standard, workshop zoning rules, space optimization techniques, and factory construction specifications of large multi-station thermoforming machine. It clearly shows how important the initial workshop layout is for a factory’s long-term production efficiency.
If you plan your factory according to the construction requirements of standard factories for large plastic thermoforming equipment and combine it with a scientific space-saving layout plan, you can fully realize the production capacity of each thermoforming machine. You won’t need to keep renovating the workshop and waste money. Also, it can reduce the daily wear and tear of the equipment and make production more stable.
The whole layout design mainly focuses on material flow, operation safety, and later expansion. It can be used in small workshops for small-batch trial production or large factories with all-day production.
WYLONG has mature comprehensive design service capabilities and can meet all kinds of factory conditions and production needs. If you’re gonna buy new thermoforming equipment or renovate your existing production workshop, you can ask our professional technical team anytime. We’ll customize a workshop layout plan and equipment matching plan for you according to your actual site area, the types of products you produce, and your production capacity goals.

Our professional team of technical experts provides services for your needs around the clock time.

 Optimized by Seraphinite Accelerator